Projects
Work on site
Foundations, structure and slab work, photographed on our sites.
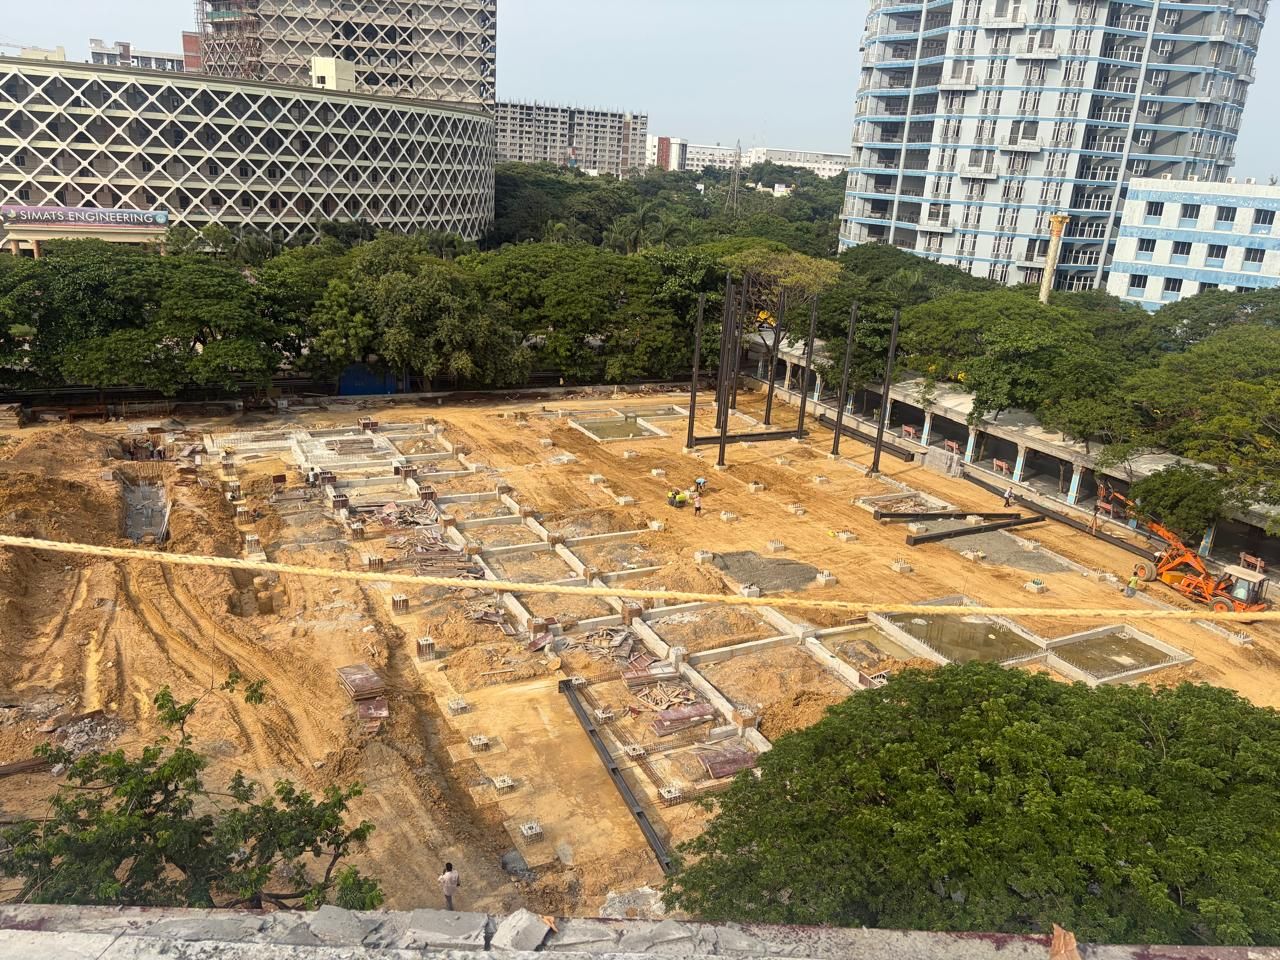
Excavation and layout
The plot opened up and footings set out.
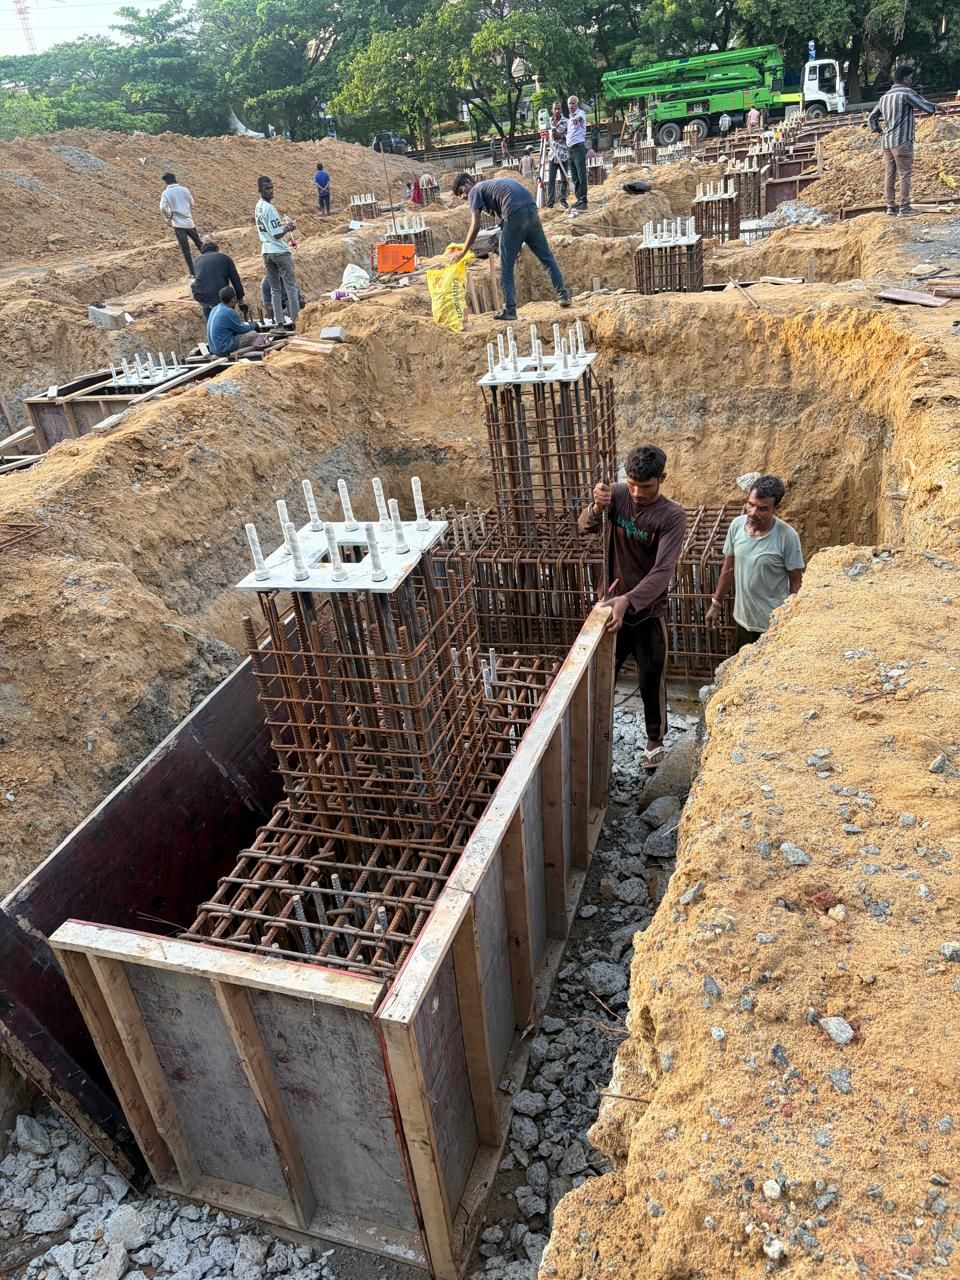
Footing reinforcement
Steel cage and anchor bolts fixed inside the shuttering.
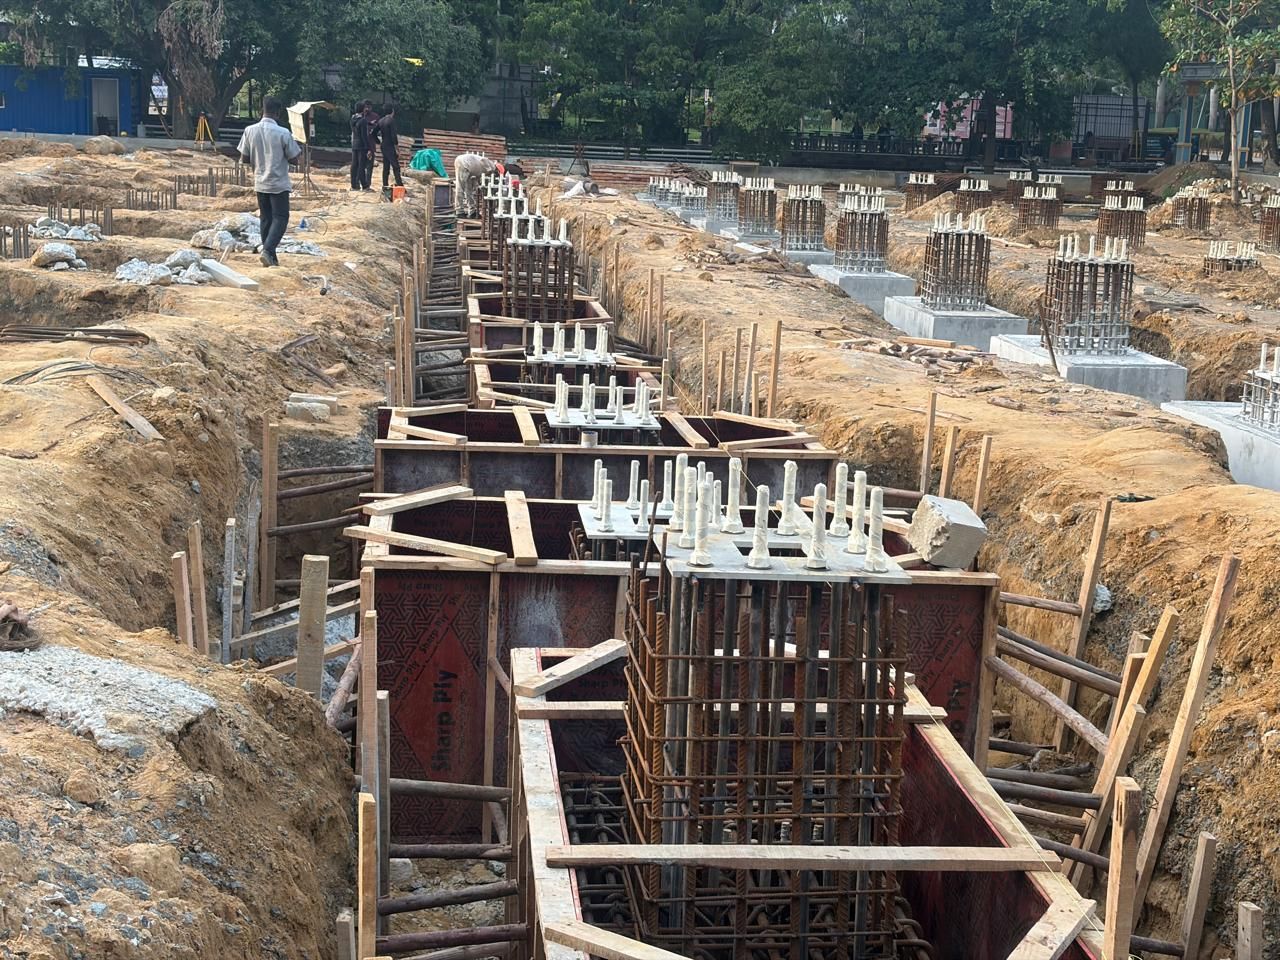
Footings in a row
Shuttering and steel ready along one grid line.
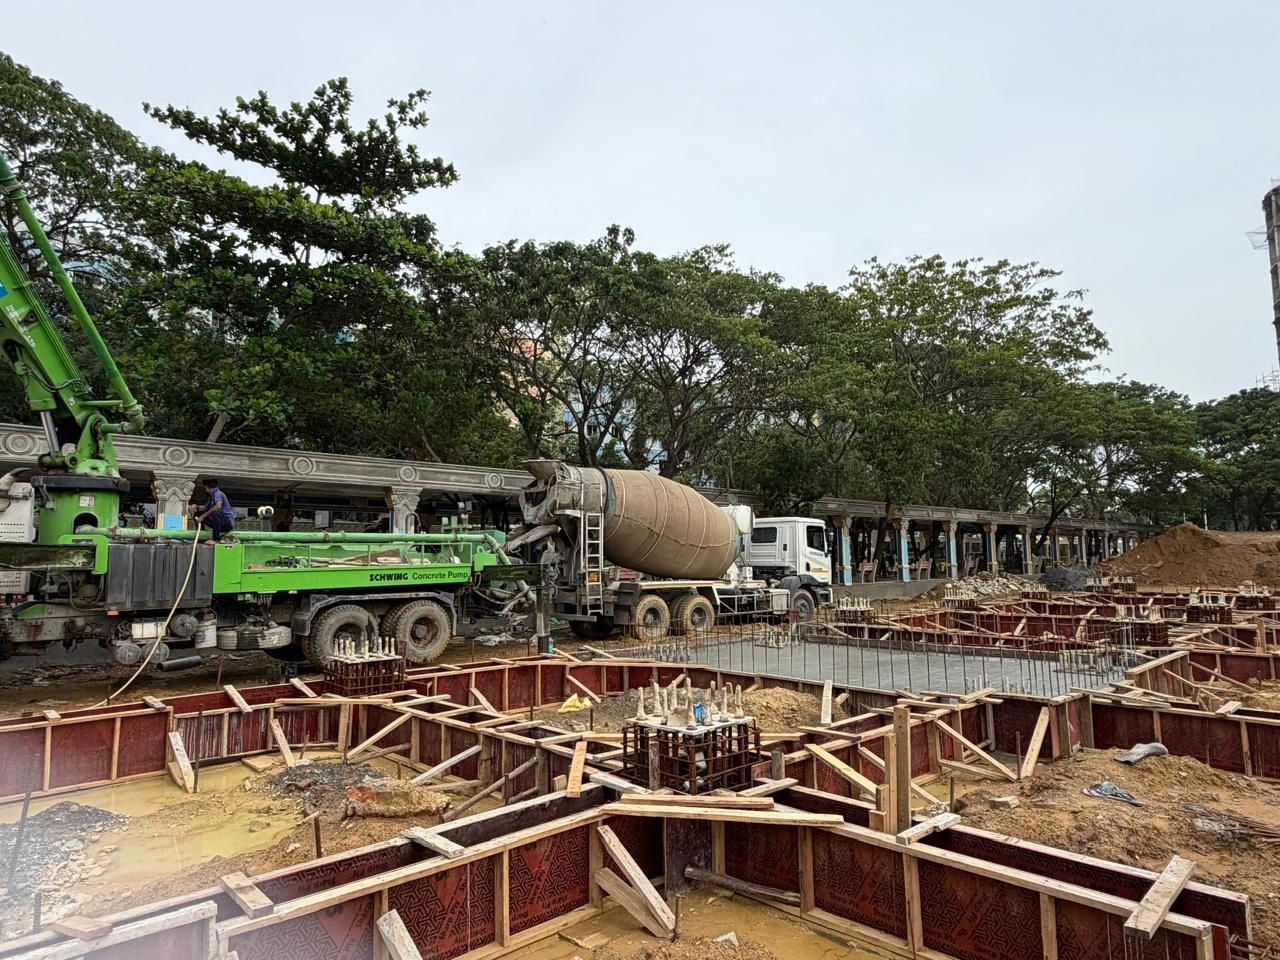
Foundation concrete
Pump and transit mixer placing concrete in the footings.
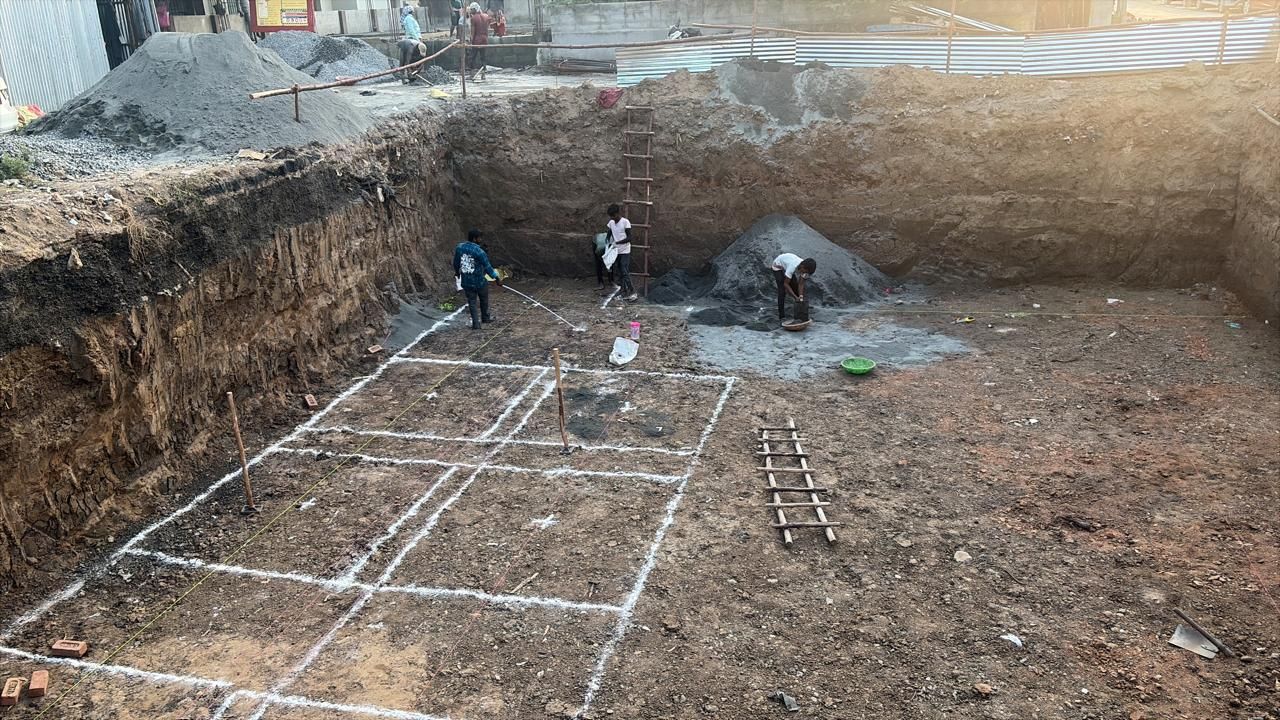
Pit marked out
Excavation complete and the grid lines marked on the bed.
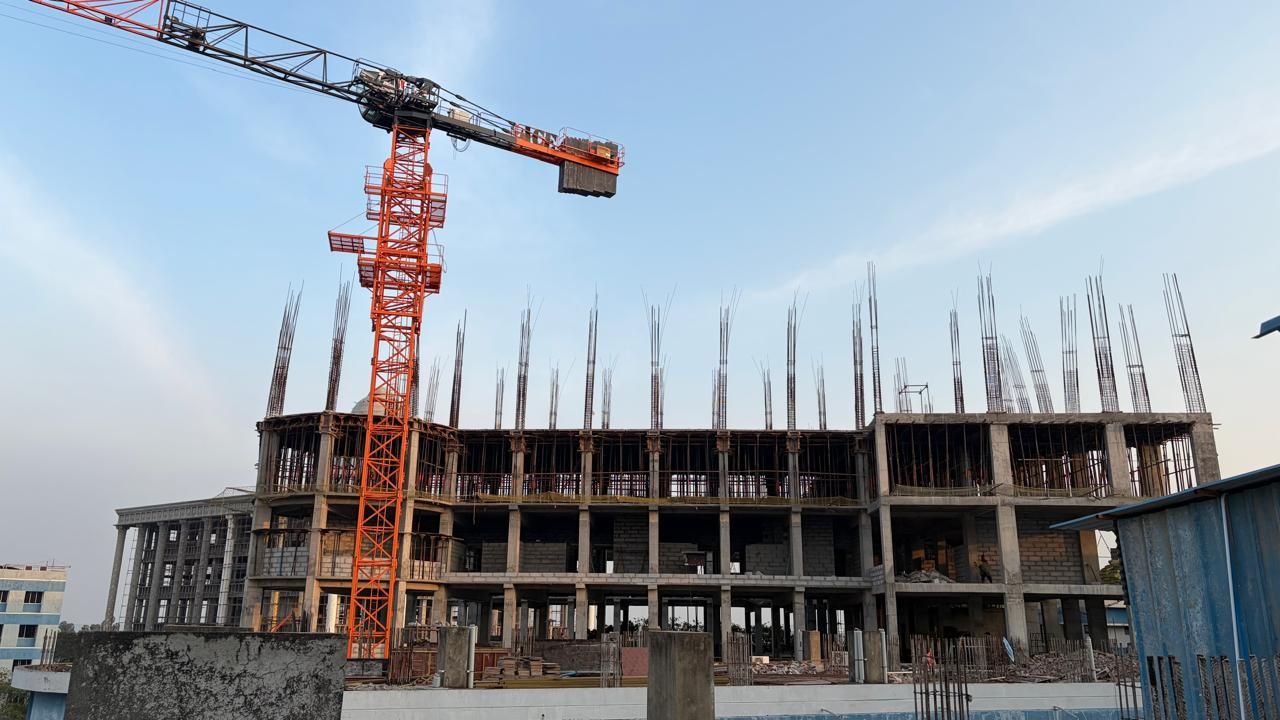
Frame rising
Columns and slabs going up under the tower crane.
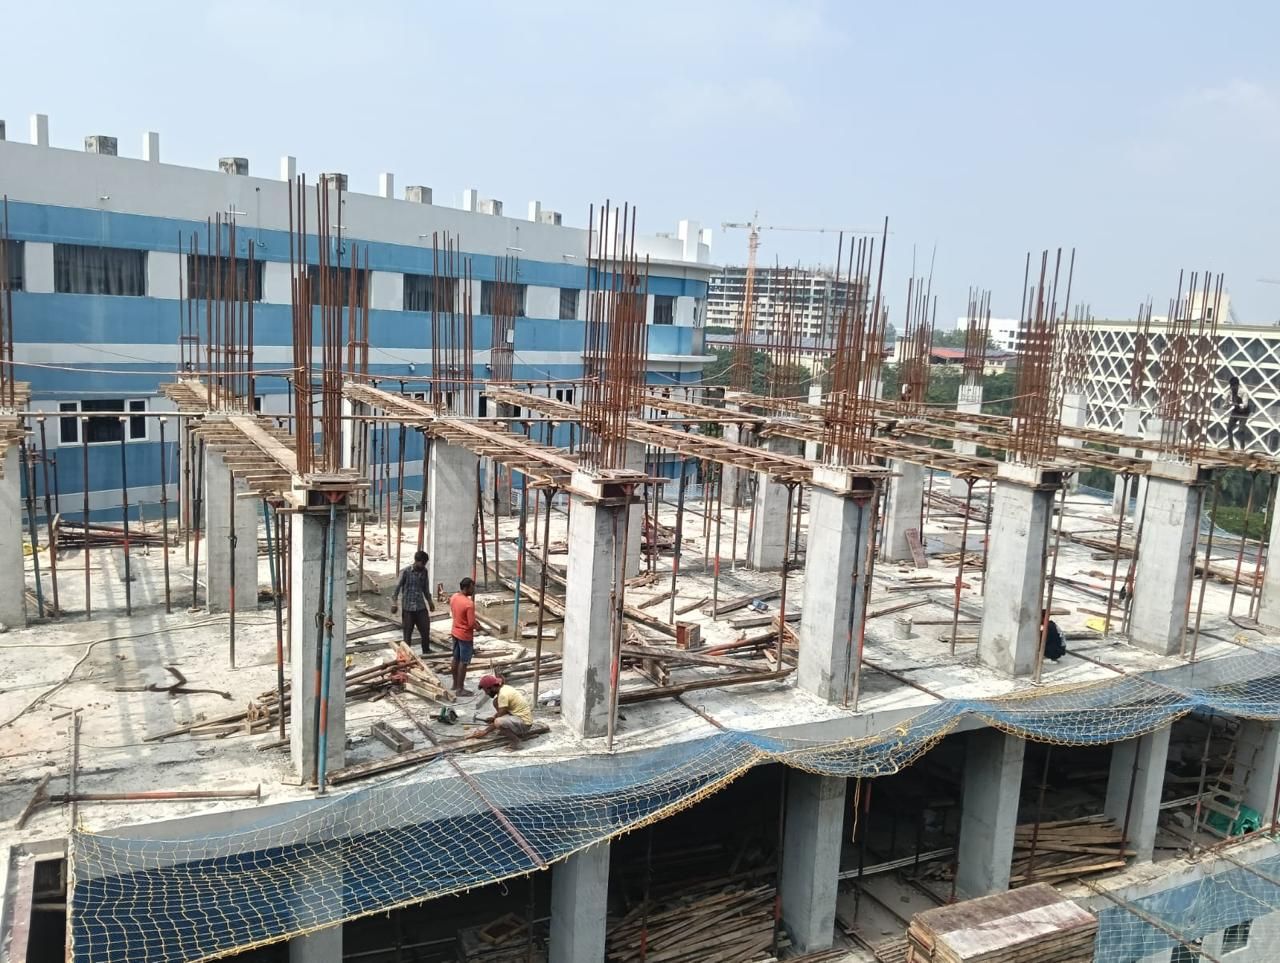
Columns and beams
Upper floor columns cast, with safety netting below.
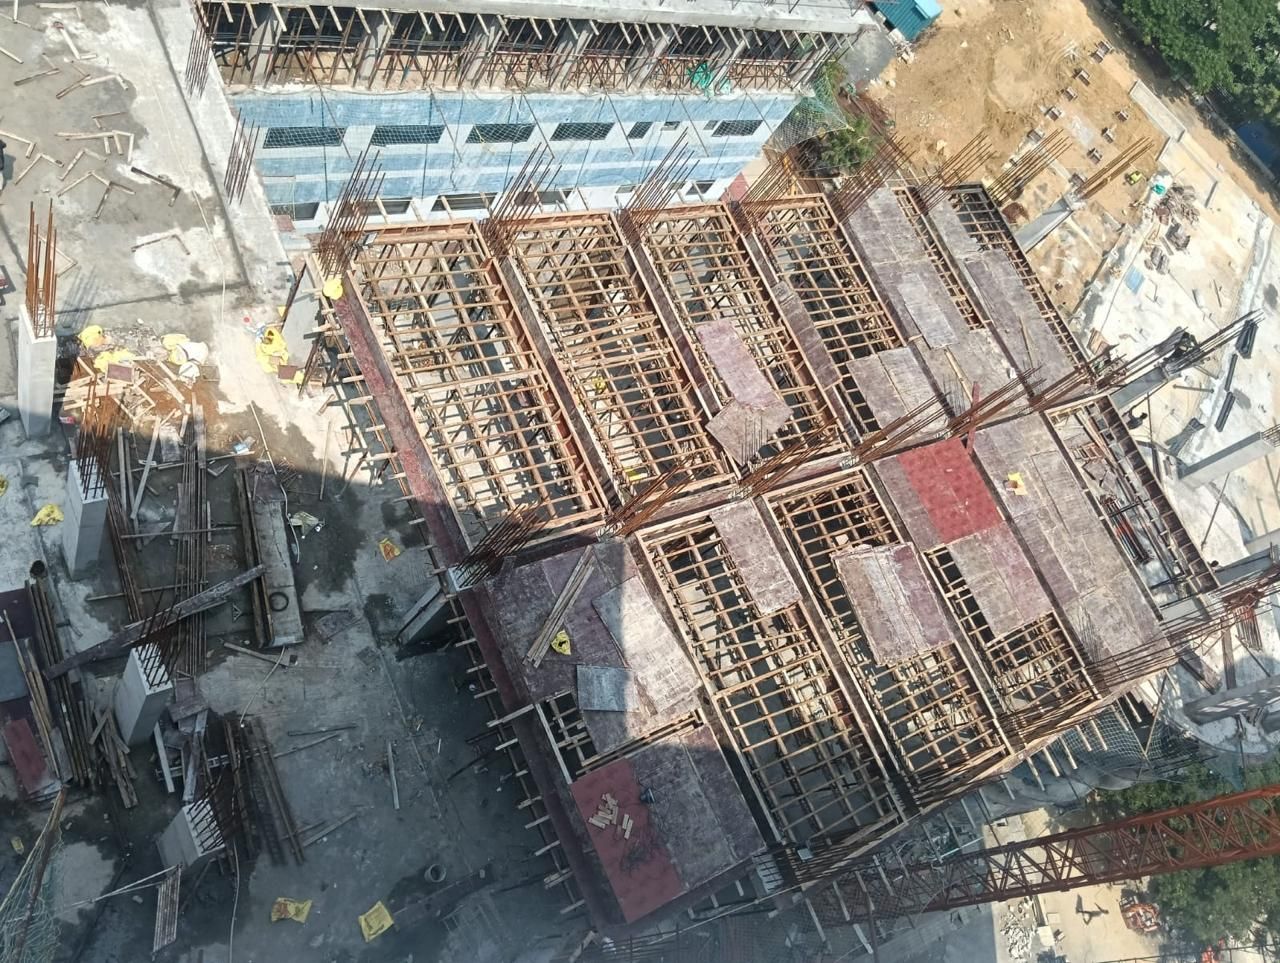
Seen from above
Beam and slab shuttering laid out floor by floor.
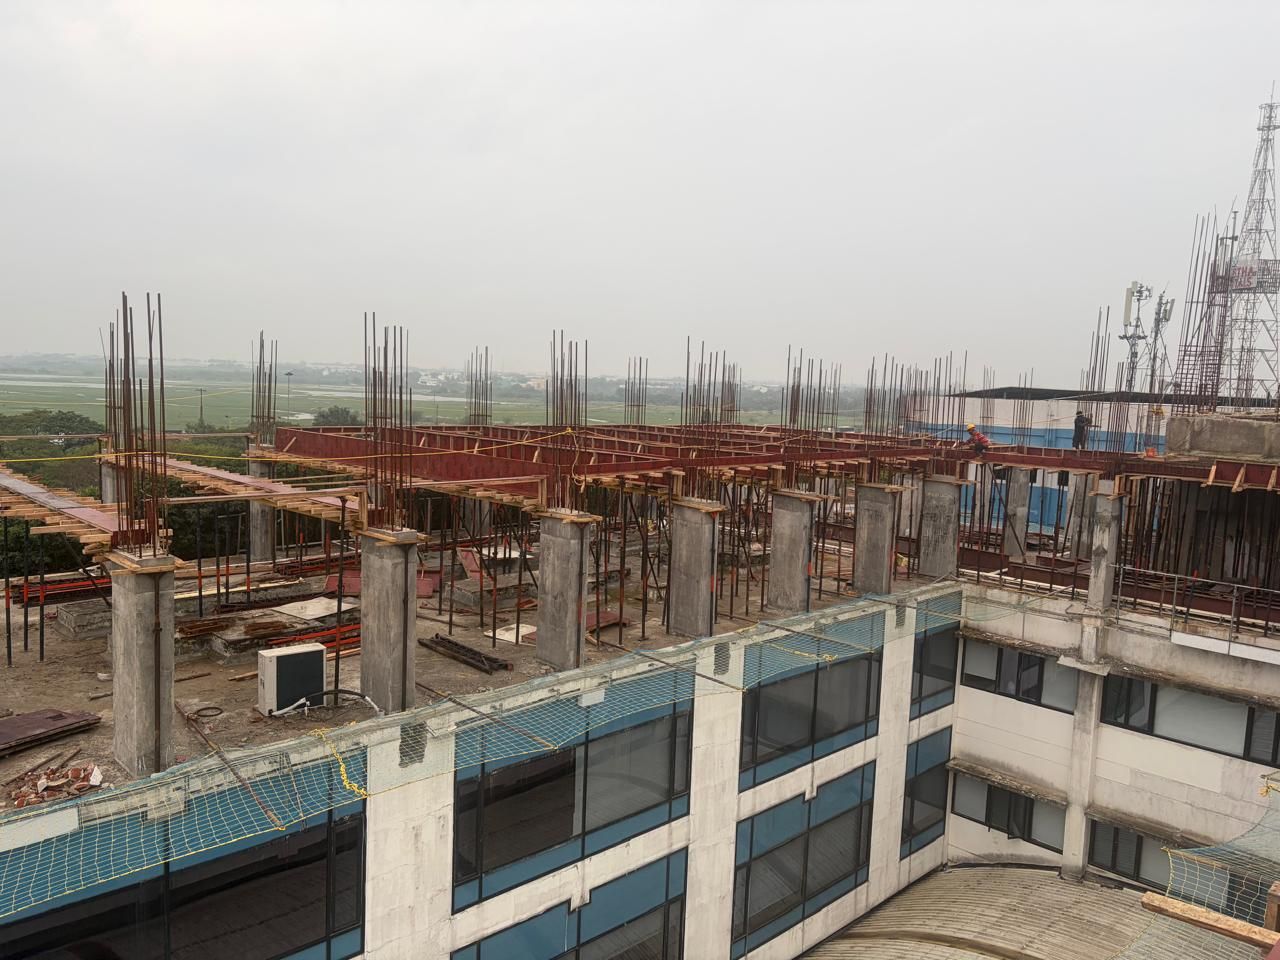
Floor by floor
Beam shuttering in place over the finished floors.
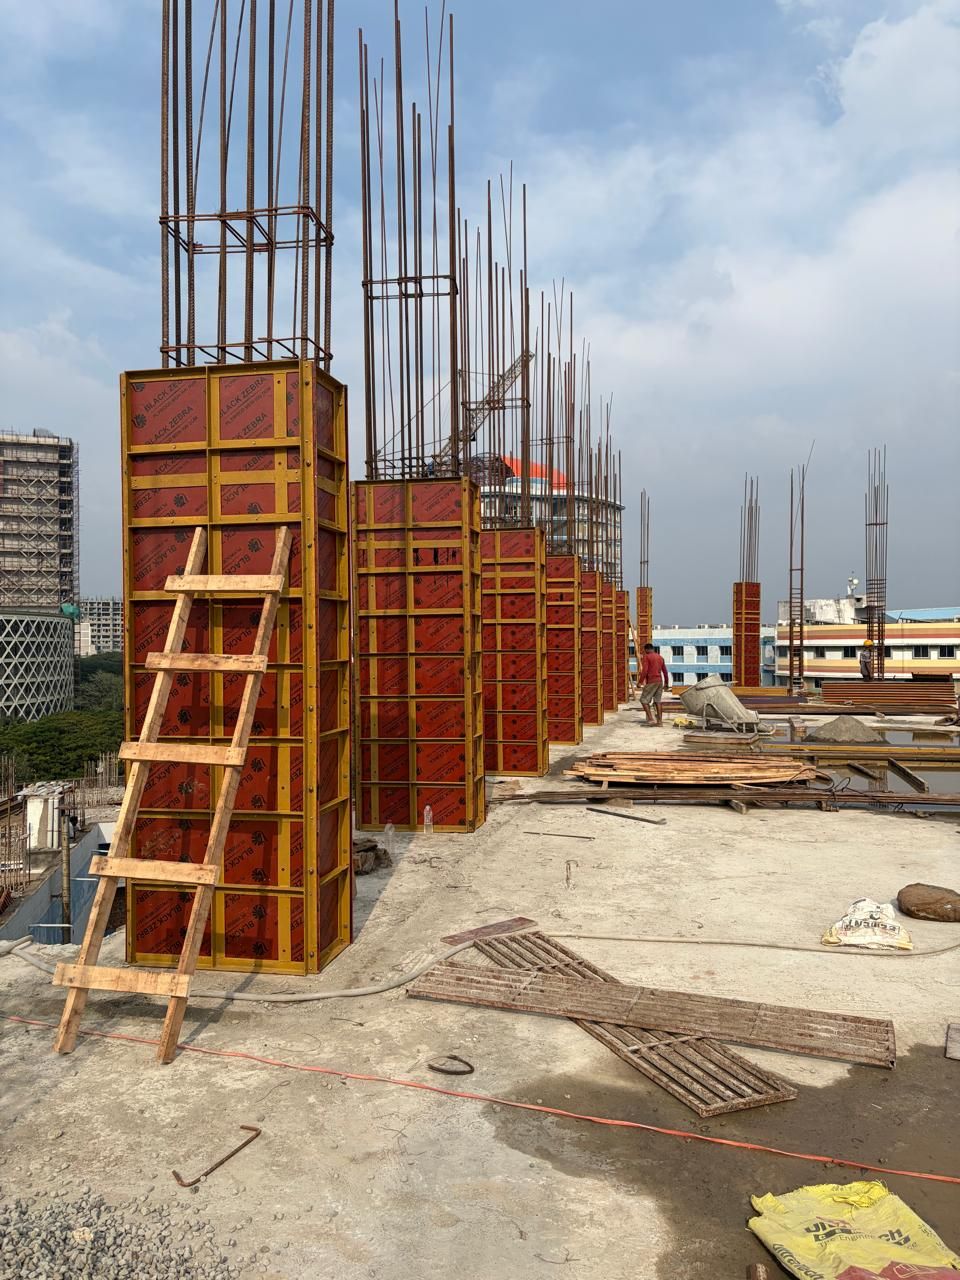
Column shuttering
Column boxes fixed and plumbed on the upper floor.
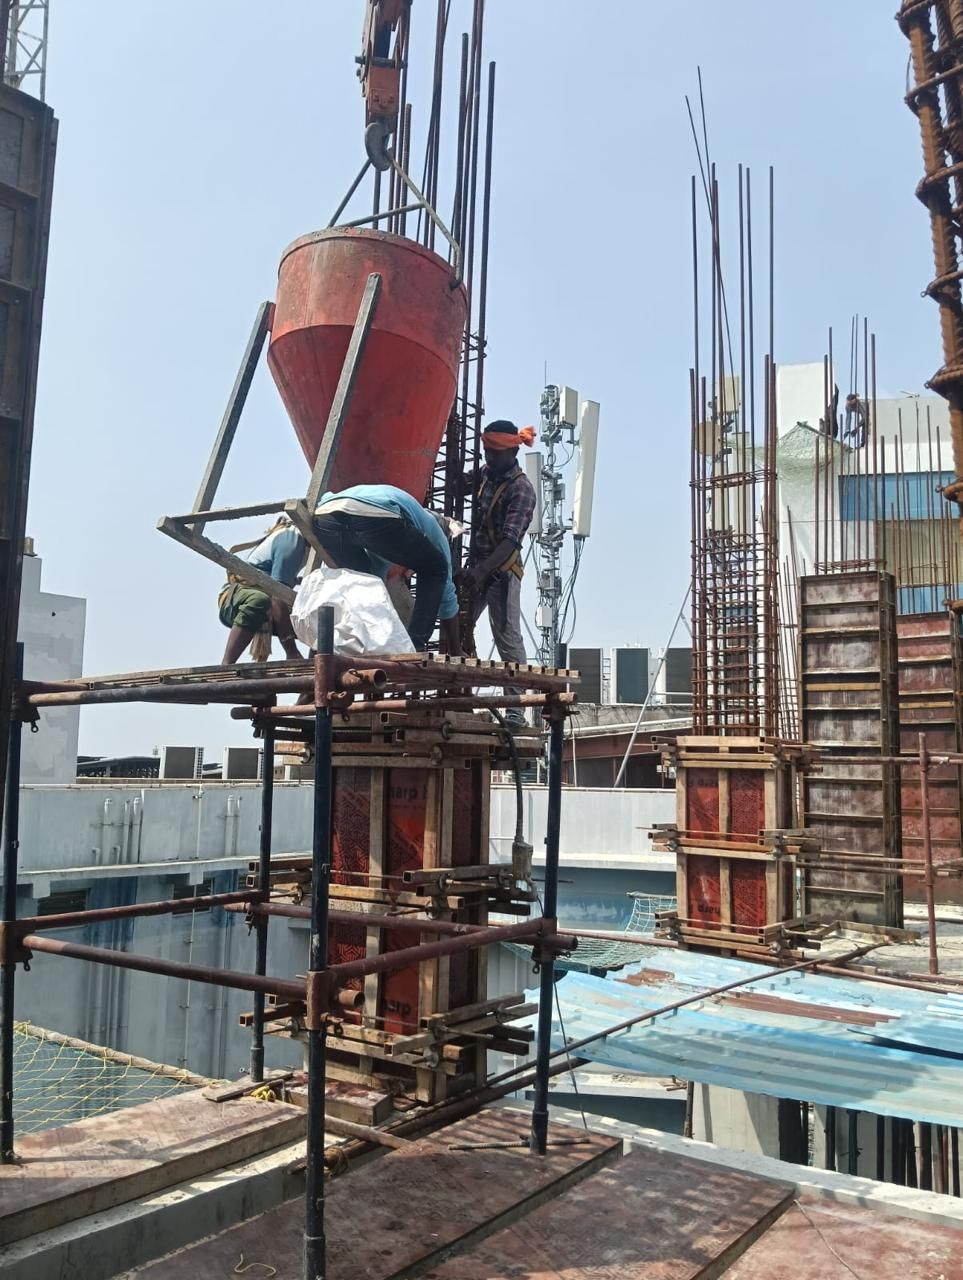
Column concreting
Concrete lowered by crane bucket into the column.
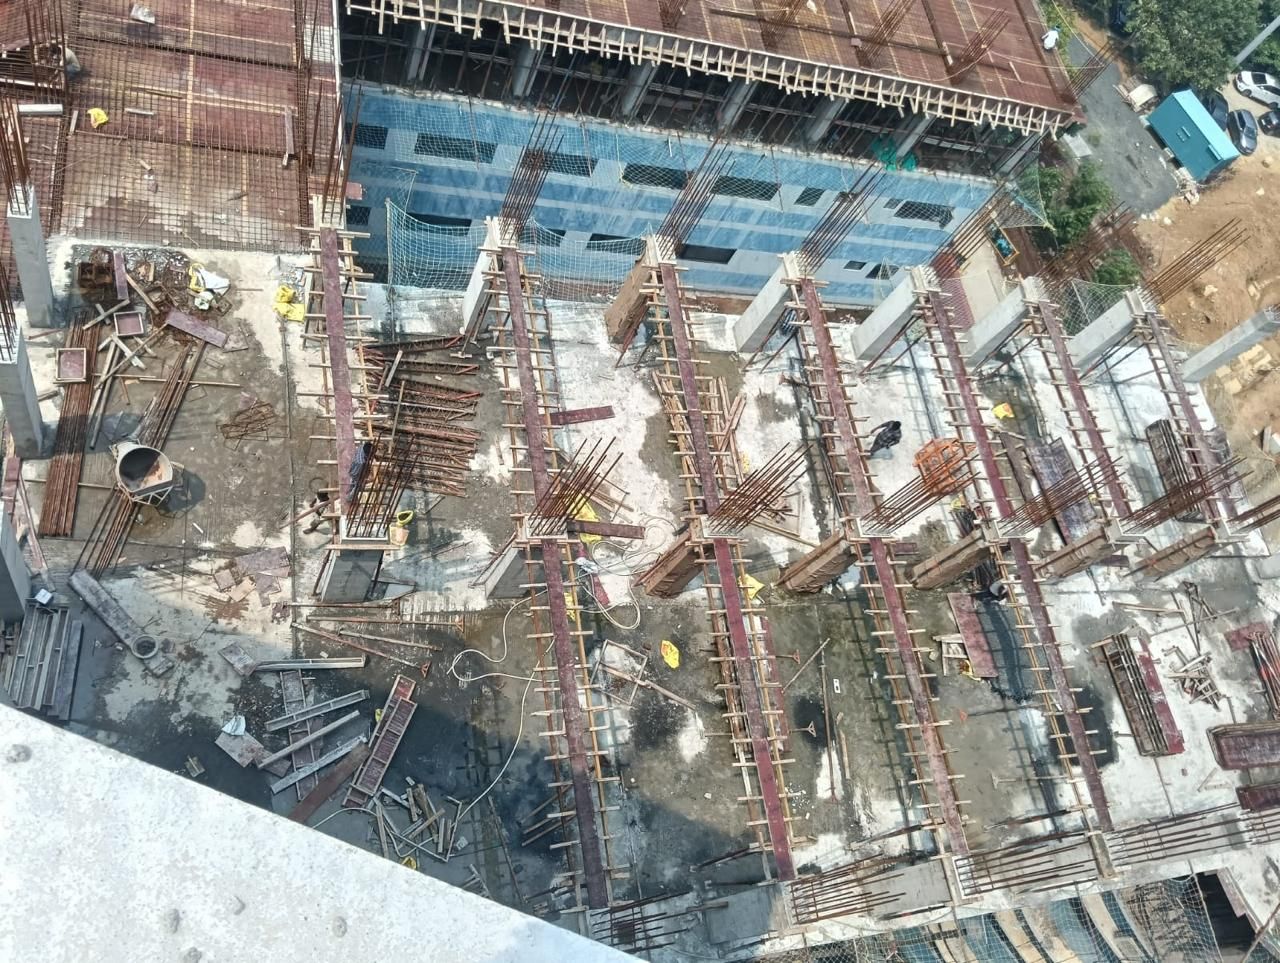
The floor plan in steel
Columns, beams and shuttering seen from the tower crane.
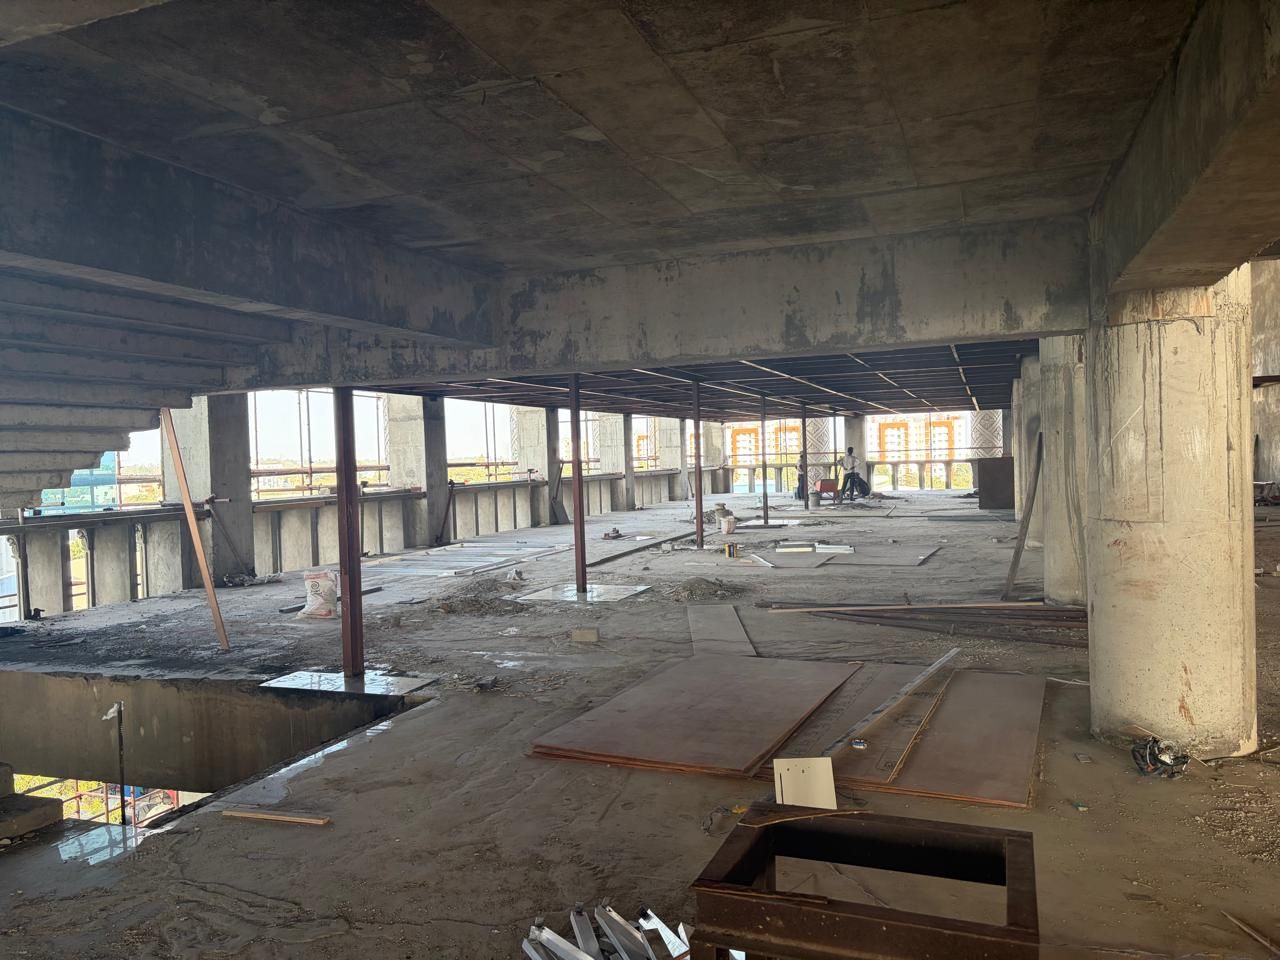
Inside the frame
A completed floor after the slab above is cast.
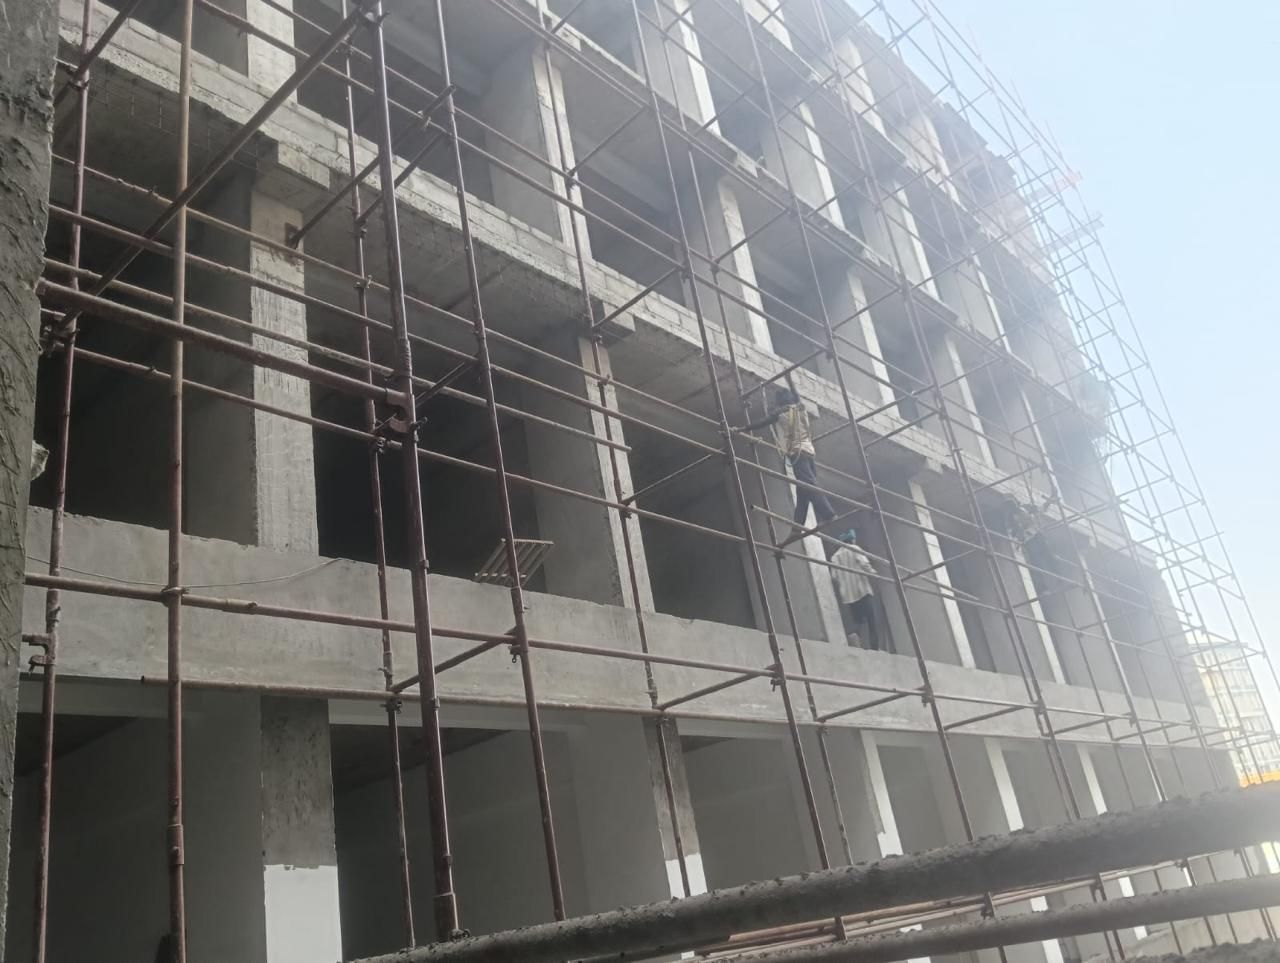
Façade under scaffolding
Finishing work on the outside of the frame.
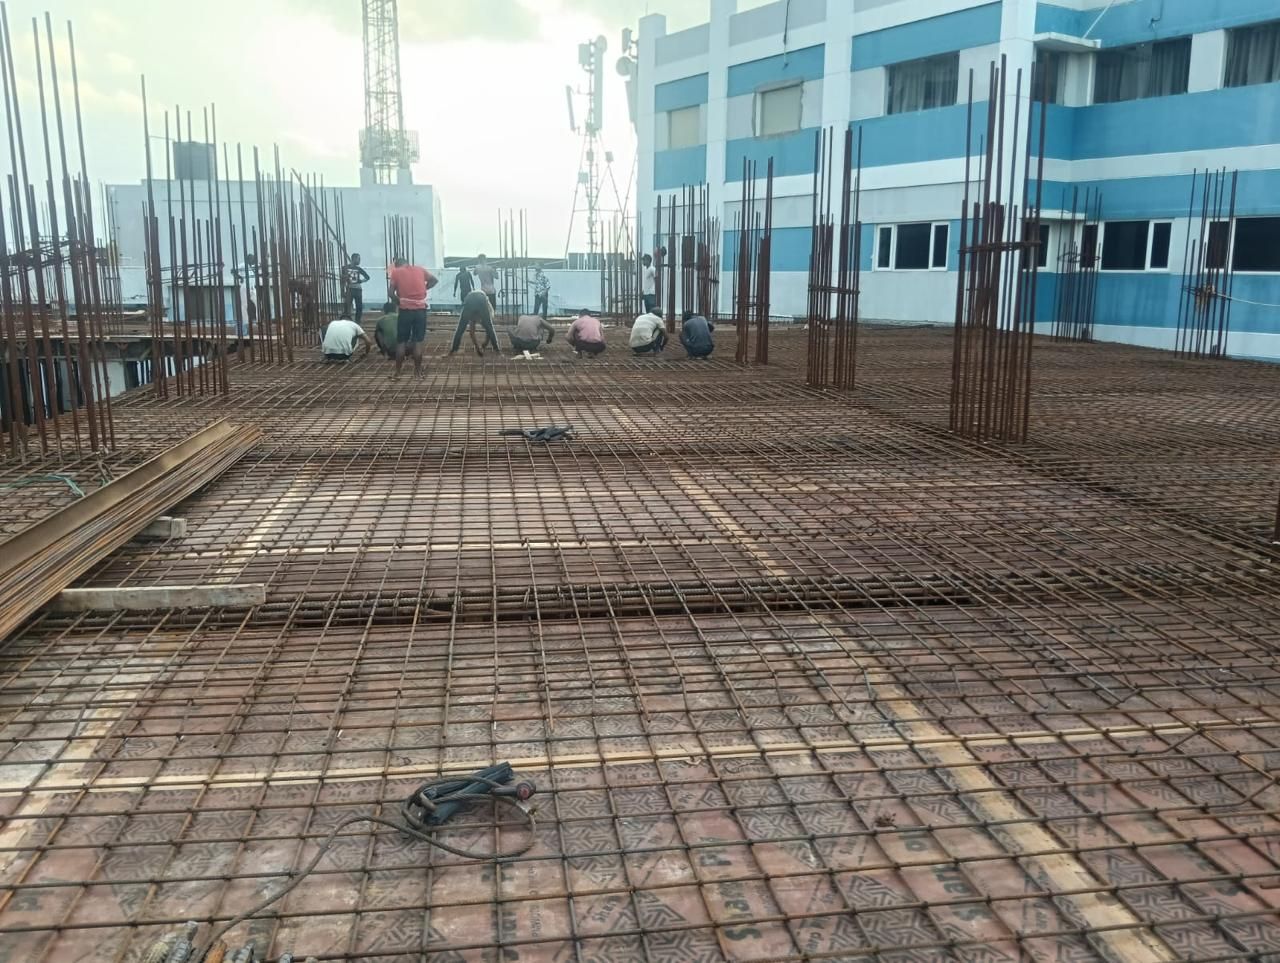
Slab reinforcement
Steel mesh tied and checked before concreting.
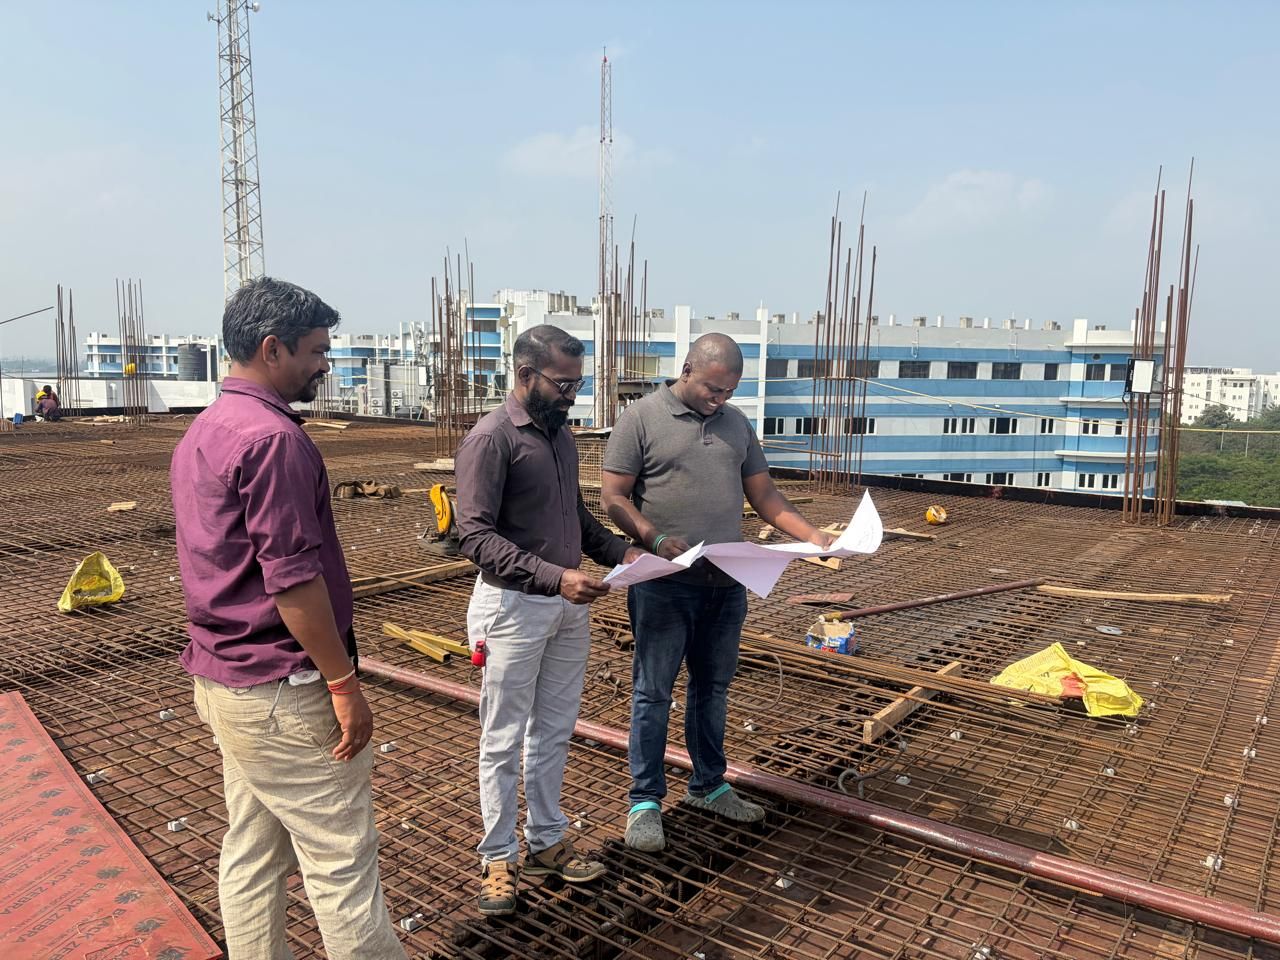
Checked against drawings
The team reviewing drawings on the slab.
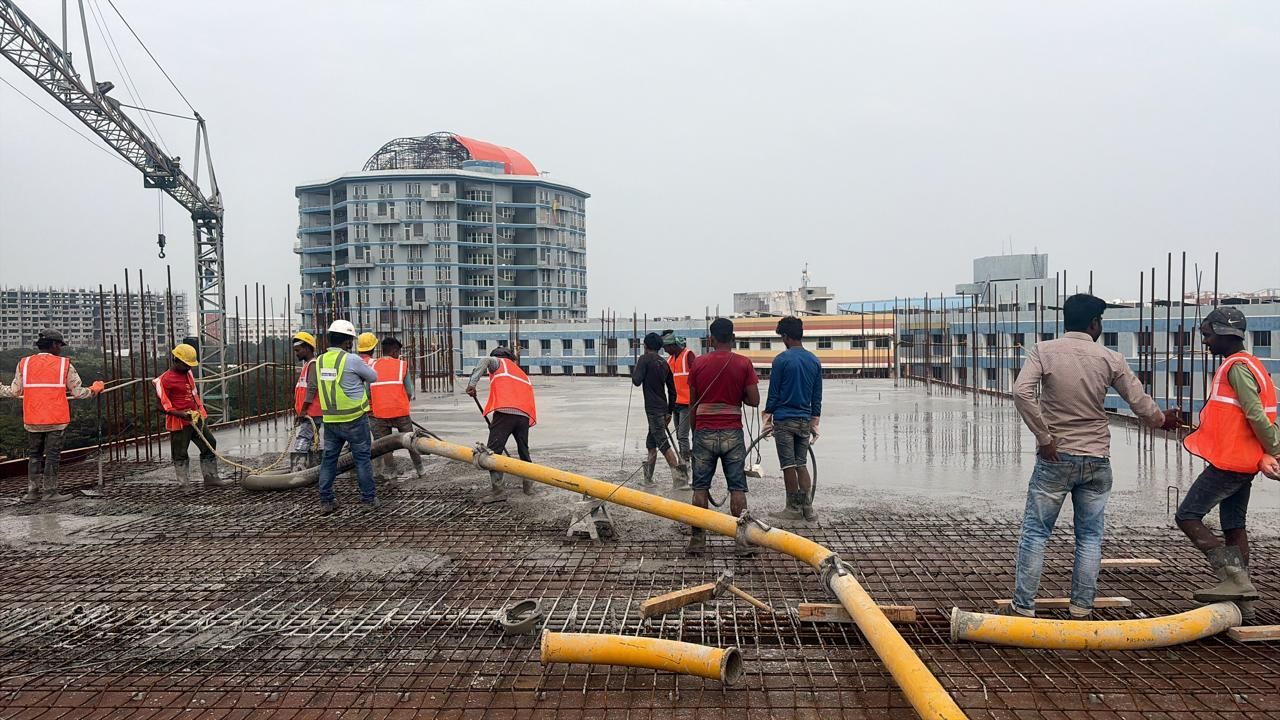
Slab concreting
Concrete placed by pump and levelled by the crew.
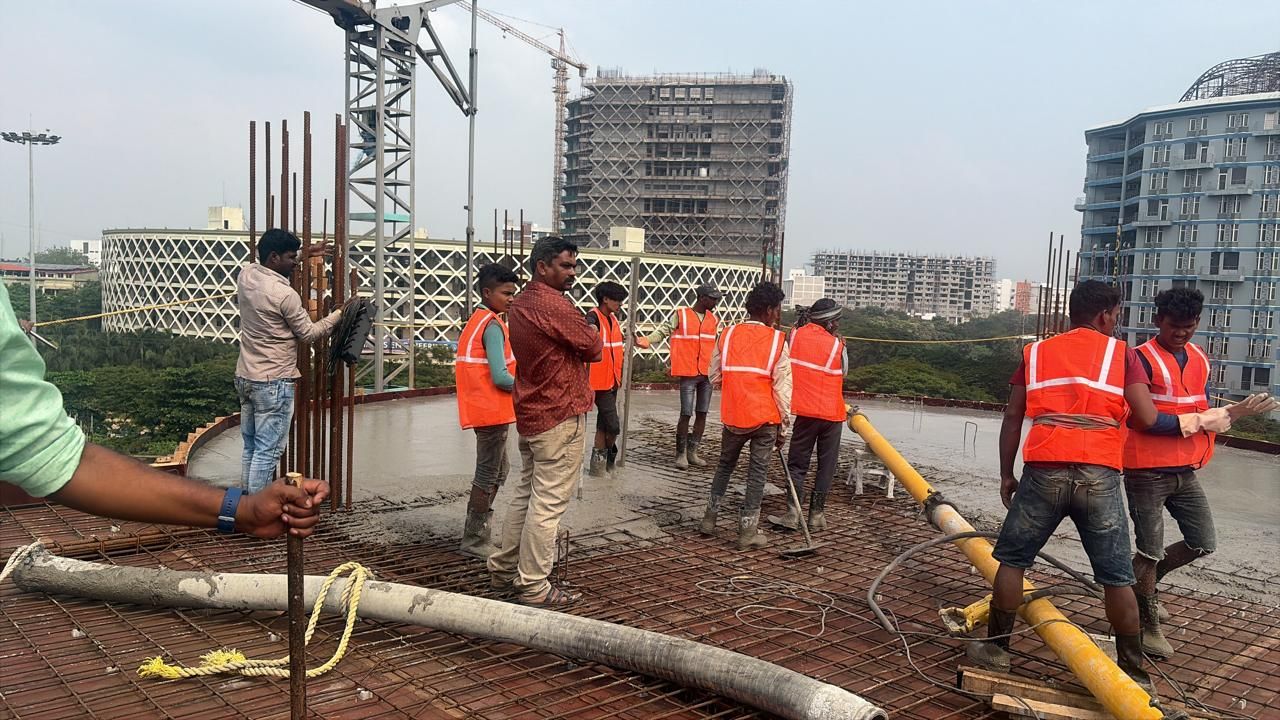
Pump line on the slab
The crew moving the concrete line across the steel.
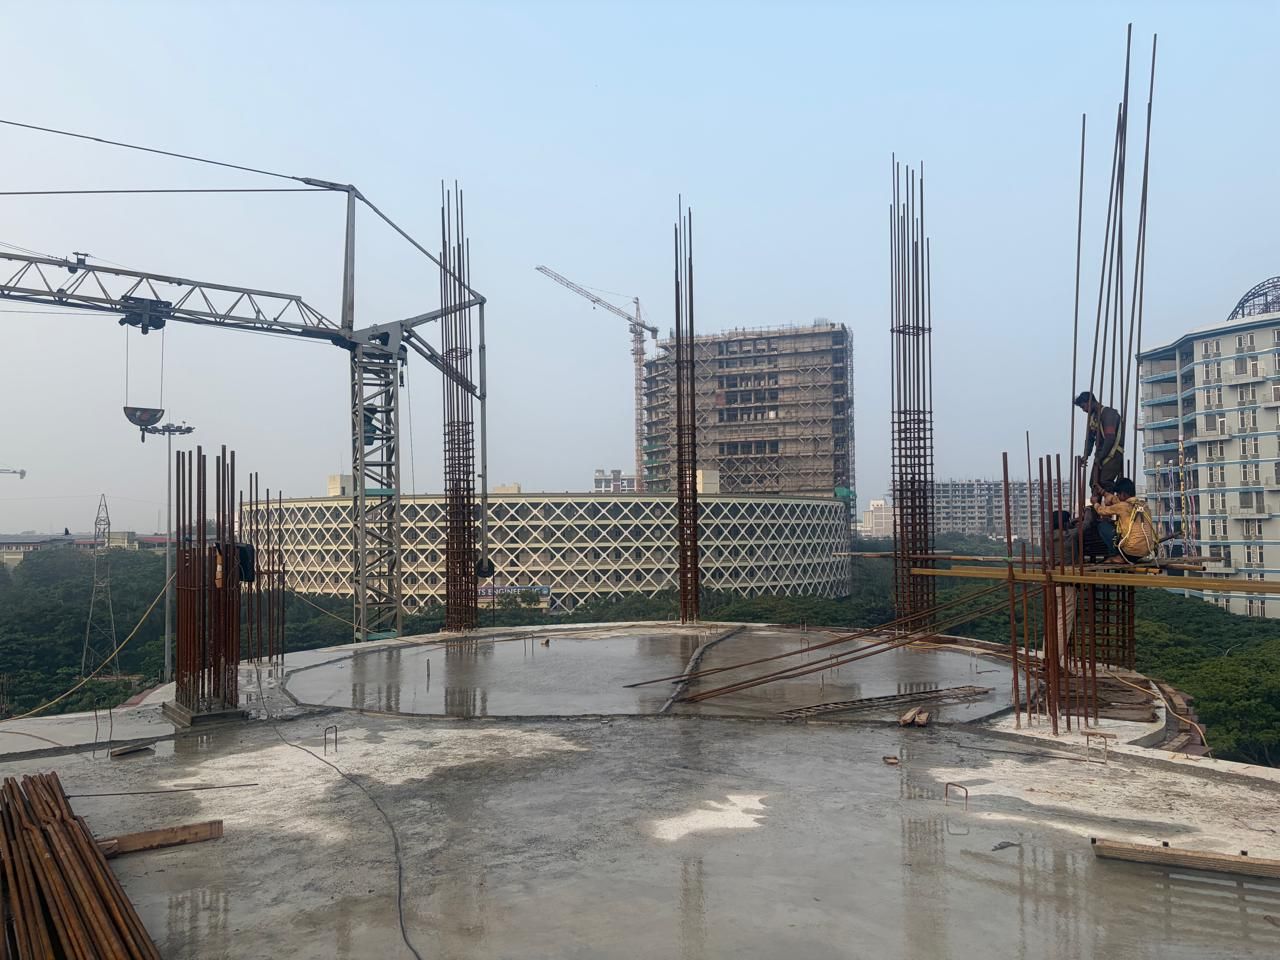
Slab cast
Fresh concrete curing, with column bars ready for the next floor.
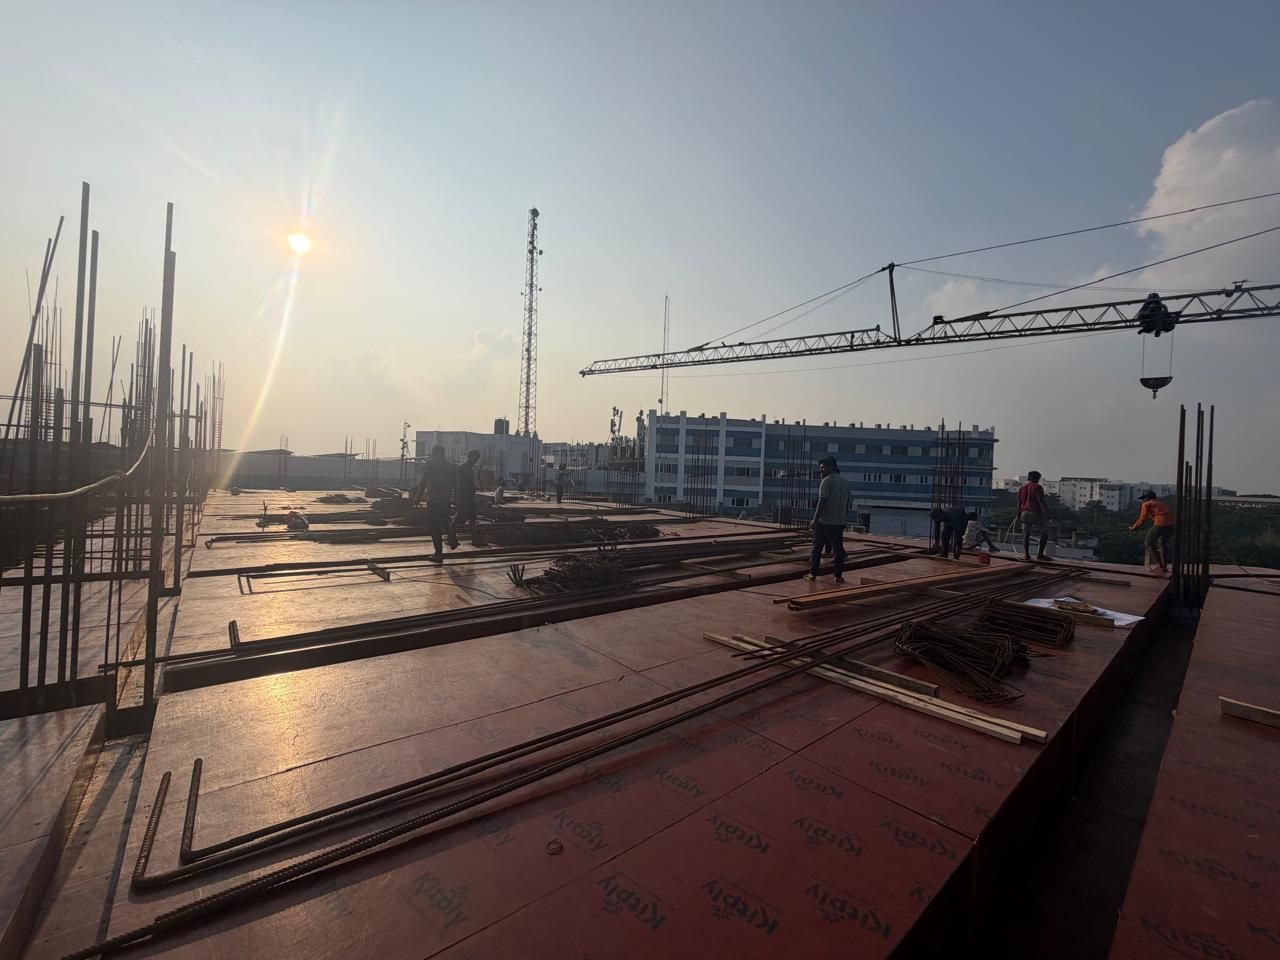
Deck ready
Slab shuttering complete at the end of the day.
Moulded entrance portico
Four fluted columns, frieze and pediment.
Ceiling rose
Layered petals inside a beaded ring.
Dentilled cornice
Profile and elevation of a cornice run.
Keystone arch
Moulded arch with imposts.
Terrace balustrade
Turned balusters with a pedestal and urn.
The moulding pieces are shown as drawings. Photographs of finished mouldings will replace them.
Join the green side
Tell us what you are planning to build or finish. We will visit the site, understand the work and come back with a clear estimate.